Working with Liv

How we work with you

Whether you are embarking on a small extension, a sensitive renovation, or a ground-up new build, Liv can guide you through every stage of your project.

We know that deciding how much support you need at the outset of a project can be daunting — especially if it’s your first. Planning, feasibility, and your own aspirations can all quickly shift the direction of a build, which is why we only offer service structures that flex with your project.

Our Services

Our services


Rather than quoting for the entire journey upfront — when there are still plenty of unknowns — we offer a phased appointment. This means you can instruct us in stages throughout your project, for more accurate quoting and support moulded to your evolving needs. 

See below for what we offer at each phase.

1-3

CONCEPT AND PLANNING

Our Concept and Planning service is really the starting point, covering everything to guide your initial ideas through the complex planning process and into something buildable.
 

Initial briefing & site visit
So we can get to know you and your project

Concept design
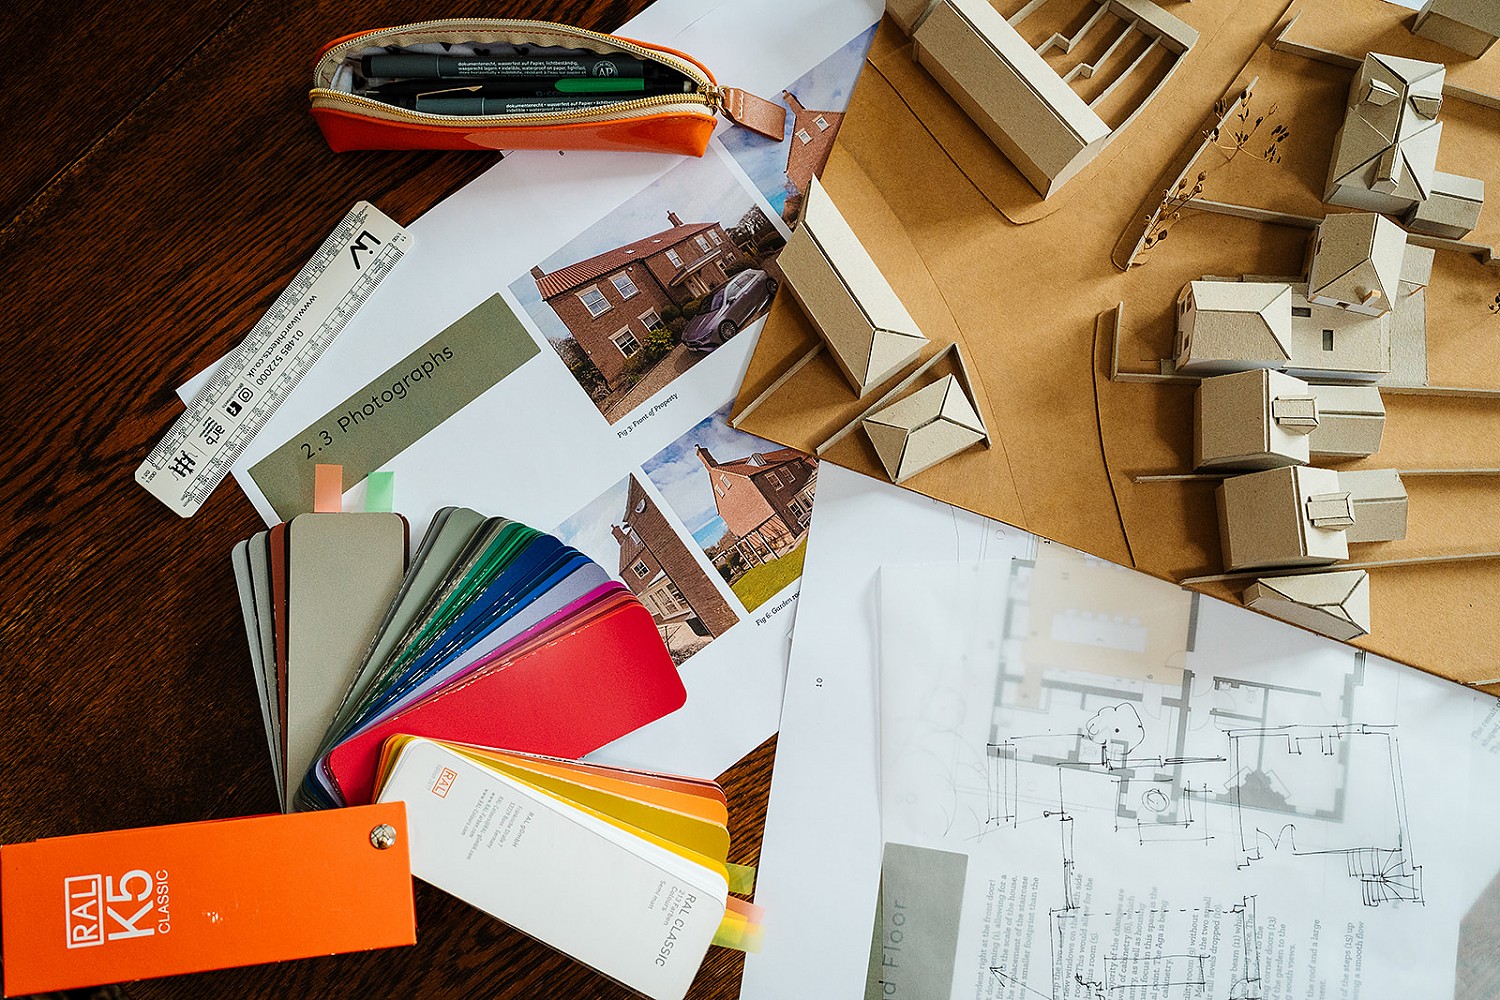
2D and 3D drawings, material studies, and inspiration images to help you visualise your concept

Internals
Basic interior images to give you a sense of space and light

Reviews
A set amount of meetings in our studio or virtually where we’ll refine the designs together

Planning application
Created, submitted and managed by us


Our Concept and Planning service is really the starting point, covering everything to guide your initial ideas through the complex planning process and into something buildable.
With permissions now granted and plans taking shape, it starts to feel real! To help steer you through the remaining pre-construction tasks, we also offer post-planning support.

4


TECHNICAL DESIGN

With permissions now granted and plans taking shape, it starts to feel real! To help steer you through the remaining pre-construction tasks, we also offer post-planning support.
 

Technical Design
We’ll provide technical design drawings suitable for Building Regulations and Tendering

Third Party Management
As part of the technical design, we’ll also coordinate and liaise with any third party specialist designers where needed

It’s worth noting that while we usually quote for Stage 4 after the completion of Stages 1-3, we’re happy to provide an indicative fee earlier on in the process to help you plan and budget.


INTERIOR CONSIDERATION

At this stage in your project, we also welcome instruction to work on the finer details of your designs, like your interiors. 

With these optional add-on services, we’ll specify and coordinate key internal designs to ensure your entire home is speaking the same language.
 

Mood & Feel
We’ll discuss ideas (and Pinterest boards!) to help define an interior aesthetic that complements the exterior of your home

Visualisation
Detailed 3D views showing material options for key spaces - useful if you struggle to visualise concepts

Specification
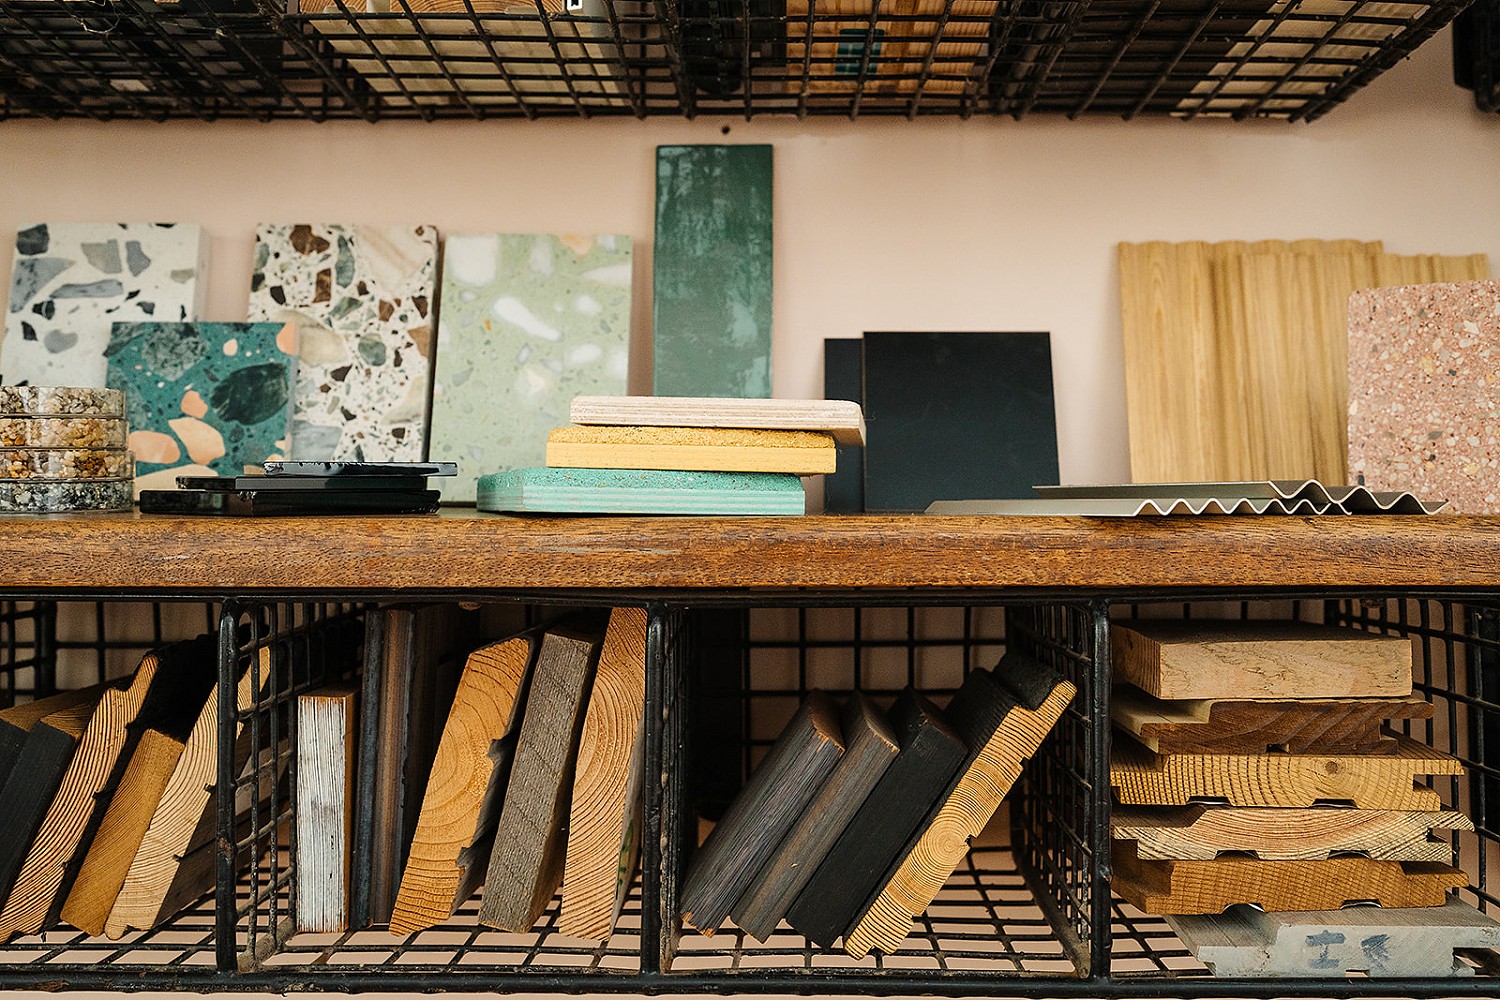
We’ll provide samples for your fixed finishes and internal light fittings 

Bespoke Elements
We can provide design intent for fitted furniture, kitchens, and bathrooms, or work with your chosen manufacturers or designers 

These optional services are charged accordingly.

5

CONSTRUCTION AND SITE SUPPORT

Whether you’d like full contract admin or just access to our advice every now and then, we also provide a handful of add-on services that can help ease the transition into construction when the time comes. 

Full Contract Administration
Tendering the project, managing contractors, and regular site visits to review progress and budgets

Architectural Advice
Consultancy throughout the build, providing additional information and support to you as and when site issues arise

Ad-hoc Support
An hourly rate service for advice when you need it most


Whether you’d like full contract admin or just access to our advice every now and then, we also provide a handful of add-on services that can help ease the transition into construction when the time comes.

Not quite sure
where to start?

CONTACT US

We often find that the easiest way to get started is to have a quick chat, so if you have a project in mind, we’d love to hear about it.

Call 01485 522000 or email hello@livarchitects.co.uk to speak to one the team. 

If you’d like to give us more information straight off the bat, please take 10 minutes to fill out our Client Questionnaire. This just helps us understand your vision, site, and budget, so we can make our first meeting as helpful as possible.