

Location: Briston
Client: Private
Status: Planning
Type: Barn Conversion/ Development
The complex of Barns at Manor Farm, to the north of the village of Briston, sit alongside the Grade II Listed Manor Farm house, former home to eminent conservationist Richard Waddingham. The complex had formed part of the working farm for many years, but with the changes in farming practices and scale of machinery had fallen out of use.
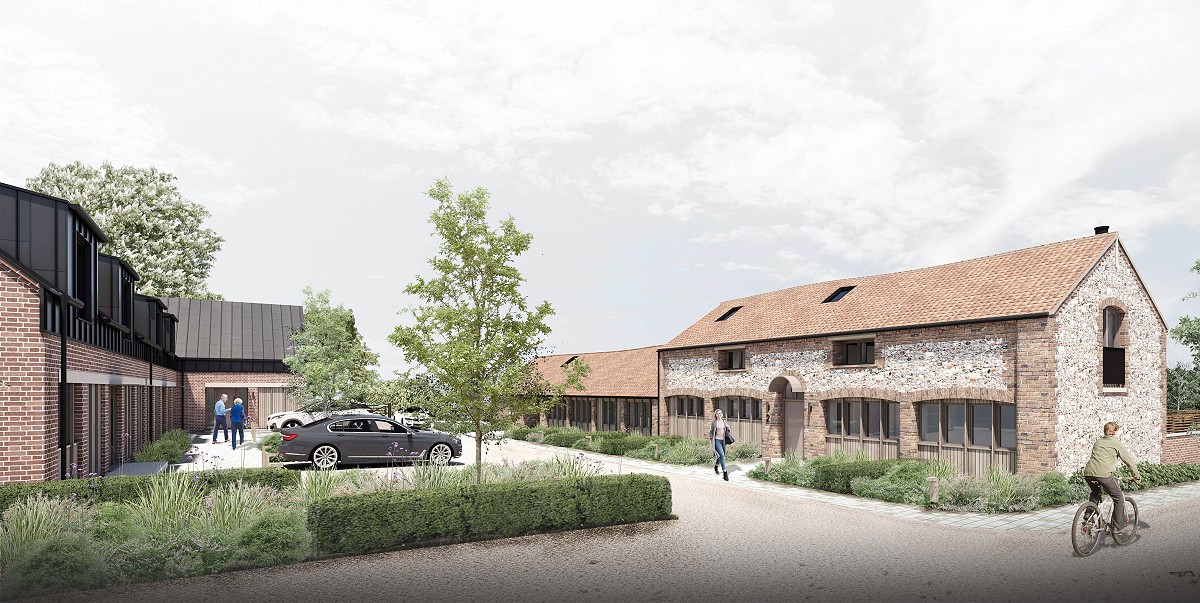
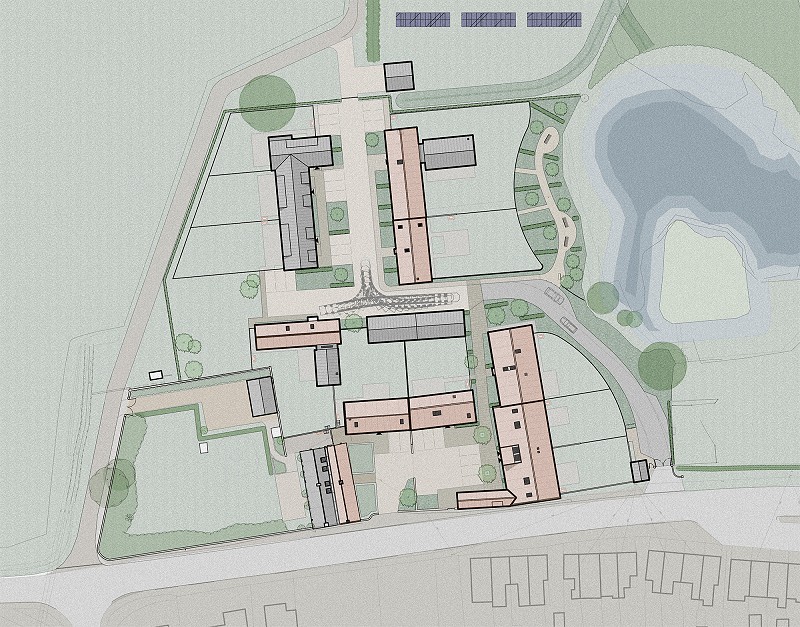
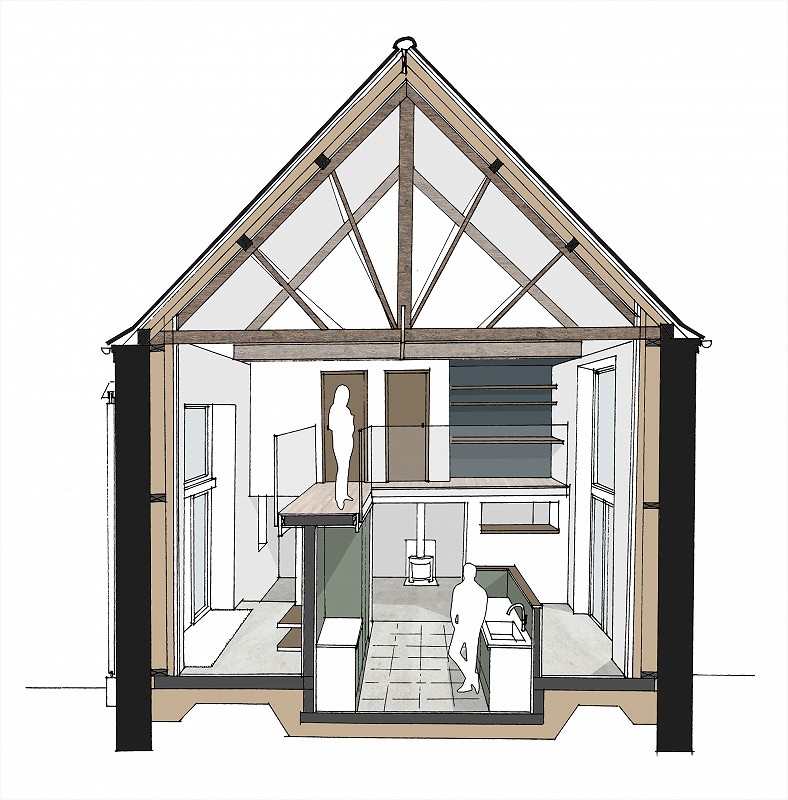
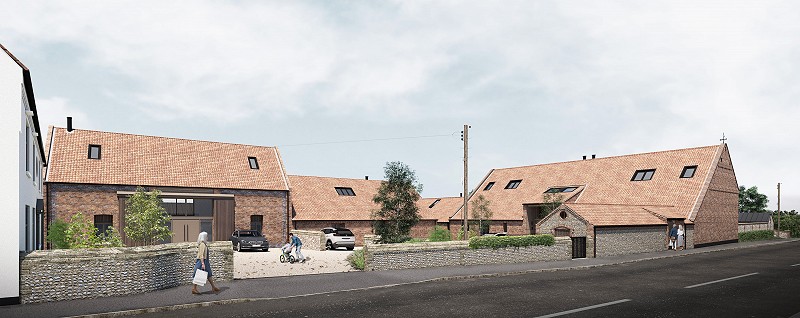
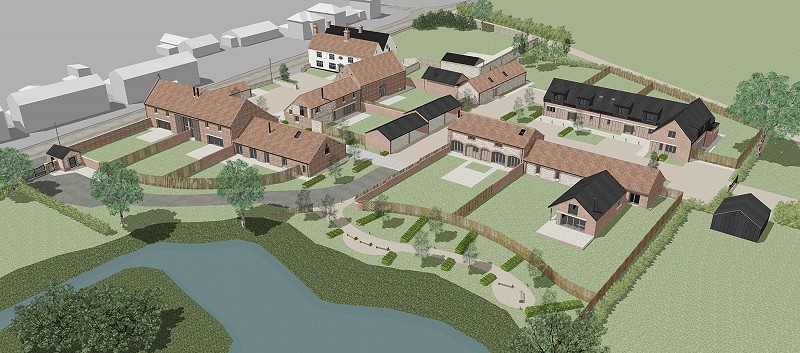
The project comprises the removal of many years of incongruous additions on the site (including extensive asbestos shed) and returning to the original form of 8 historic barns. Each barn is different, ranging from the ornate to the purely functional, and with a wealth of original features to be restored. The proposals involve the restoration and conversion of the barns to form 8 new dwellings, as well as three new barn-style dwellings.
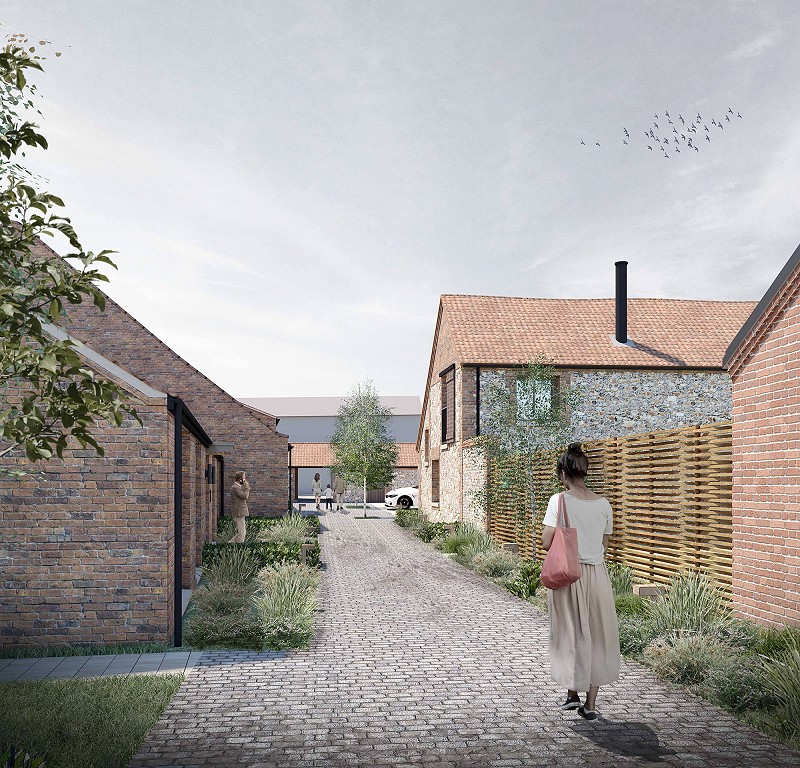
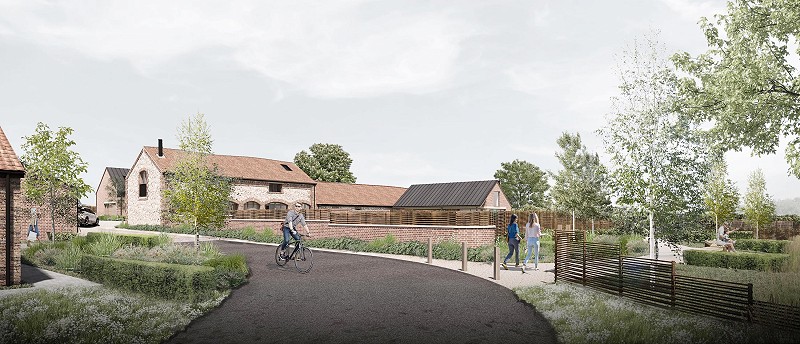
A new pedestrian internal roadway is created, linking the dwellings to the village, including the public transport routes directly outside the site, providing a sustainable and walkable place to live.
Our client is committed to retaining and enhancing the already prevalent biodiversity on the site, with the large pond to the east being restored, and new wildlife areas created, as well as protection and enhancement for the bats and owls currently occupying the barns.
The design for the conversions is intended to retain an agricultural aesthetic, with the new elements taking a contemporary barn appearance. Following the language of the Farmhouse, where the original range was roofed in red pantiles and a later range in black pantiles, the new elements being added to the site are to be roofed in black standing seam metal, contrasting with the red pantiles on all the original buildings. This provides a clear architectural distinction between old and new, allowing each their distinctive language.
Say hi
The Old Rifle Range, Church Road,
Flitcham, Kings Lynn, Norfolk, PE31 6BU